This guide helps you gather the information needed for that assessment. It does not prescribe an airflow rate or canopy size: those decisions depend on the appliances, the premises and the complete system.
Describe the cooking equipment accurately
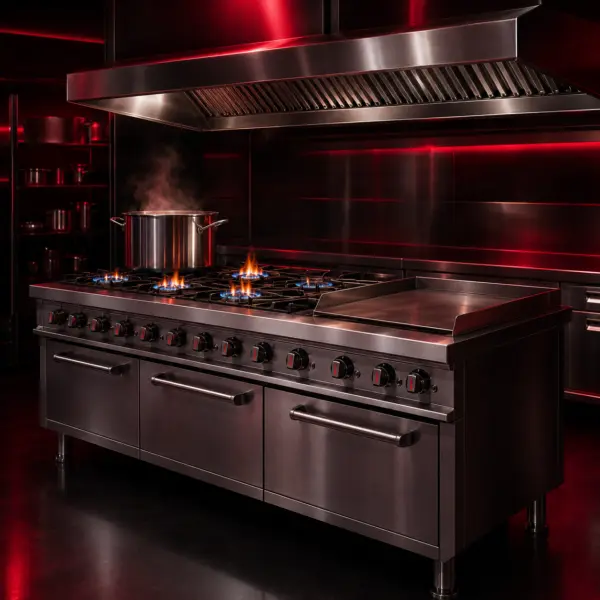
List each appliance, its dimensions, energy source and intended position. Include the type of cooking and the busiest operating pattern. Frying, grilling, baking and other tasks can place different demands on ventilation.
Provide the actual model specifications where available. If a unit has not been selected, make that clear so the specialist knows which assumptions still need confirmation. A generic label such as “gas stove” does not fully describe a commercial cooking line.
Show the canopy and duct route on the plan
Record the cooking line’s position, ceiling conditions and the possible route for the ductwork. Include areas where a route crosses another tenancy or approaches the building’s exterior.
Ask the specialist to assess the complete route and any constraints. The visible canopy is only part of the installation. Changes in direction, access and the location of supporting components belong in the assessment rather than being discovered after the appliance delivery.
Discuss replacement air and the room
An extraction system removes air from the kitchen, so the wider ventilation arrangement must also be considered. The specialist should assess how the space receives replacement air and how the kitchen interacts with adjoining rooms.
Provide information about doors, openings and existing ventilation. Do not assume that adding a larger fan is a complete solution to a kitchen that feels hot or smoky. The system needs to be assessed as a whole.
Include cleaning and maintenance access
Ask how filters are removed and cleaned, which components staff can access and which tasks require a specialist. Confirm how the duct route and other components can be inspected and maintained.
A system that cannot be reached easily is difficult to look after. Include maintenance access in the design discussion, along with the arrangements for keeping the cooking area usable during scheduled work.
Clarify the installation responsibilities
Request a written scope covering the canopy, ductwork, fan and any supporting components specified for the project. Ask who provides electrical connections, building work and commissioning, and how the work is coordinated with the cooking-equipment installation.
Have the relevant professionals confirm the applicable approval and installation requirements for the premises. Requirements can depend on the building and the proposed use, so the assessment should be specific to the site.
What to bring to the first discussion
Prepare the appliance list, a dimensioned layout, photos of the cooking area, ceiling and possible route, and the landlord or building contact where relevant. Add the planned service volume and any known restrictions on building work.
Ask how performance will be checked after installation and what staff need to know about everyday operation. A documented brief helps the project team make decisions before work starts and gives you a clearer basis for comparing proposals.
Frequently asked questions
Can I choose an extraction canopy from the cooking line's width alone?
Width is only one input. The appliances, cooking processes, position, duct route and room conditions need a site-specific assessment.
Should extraction be planned before equipment delivery?
Yes. Early coordination helps confirm positions, clearances, supporting services and installation responsibilities before the fit-out reaches a difficult stage.
Further reading
These sources provide background guidance. Check the documentation for the exact equipment you intend to buy.
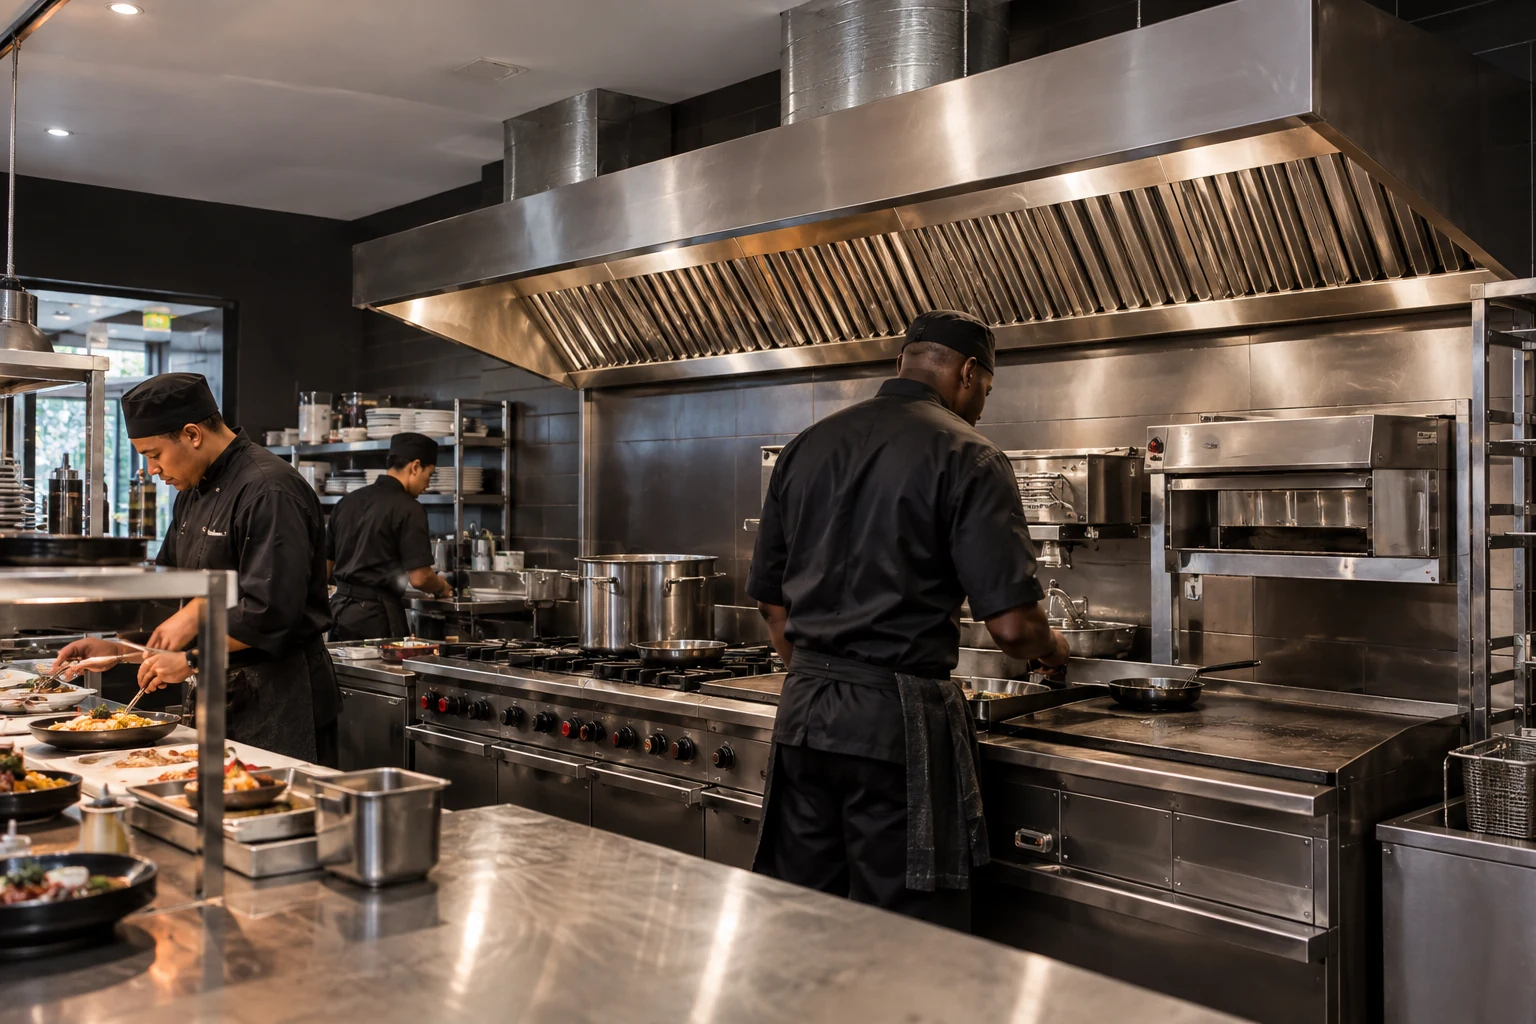
Featured image is an AI-generated illustration of a kitchen or equipment setting.