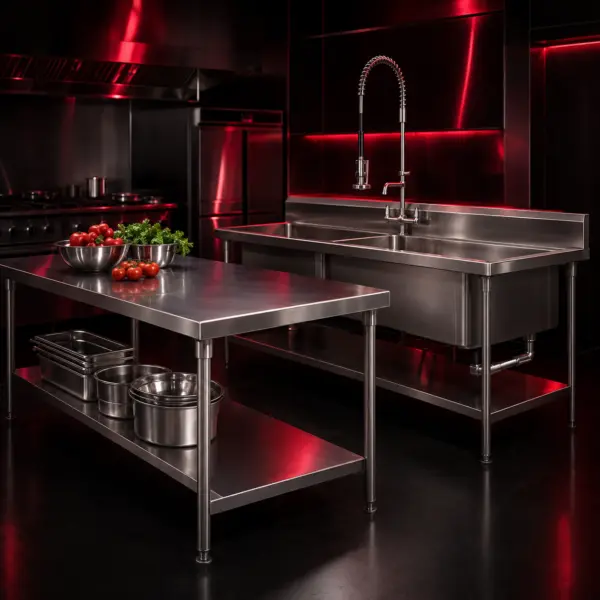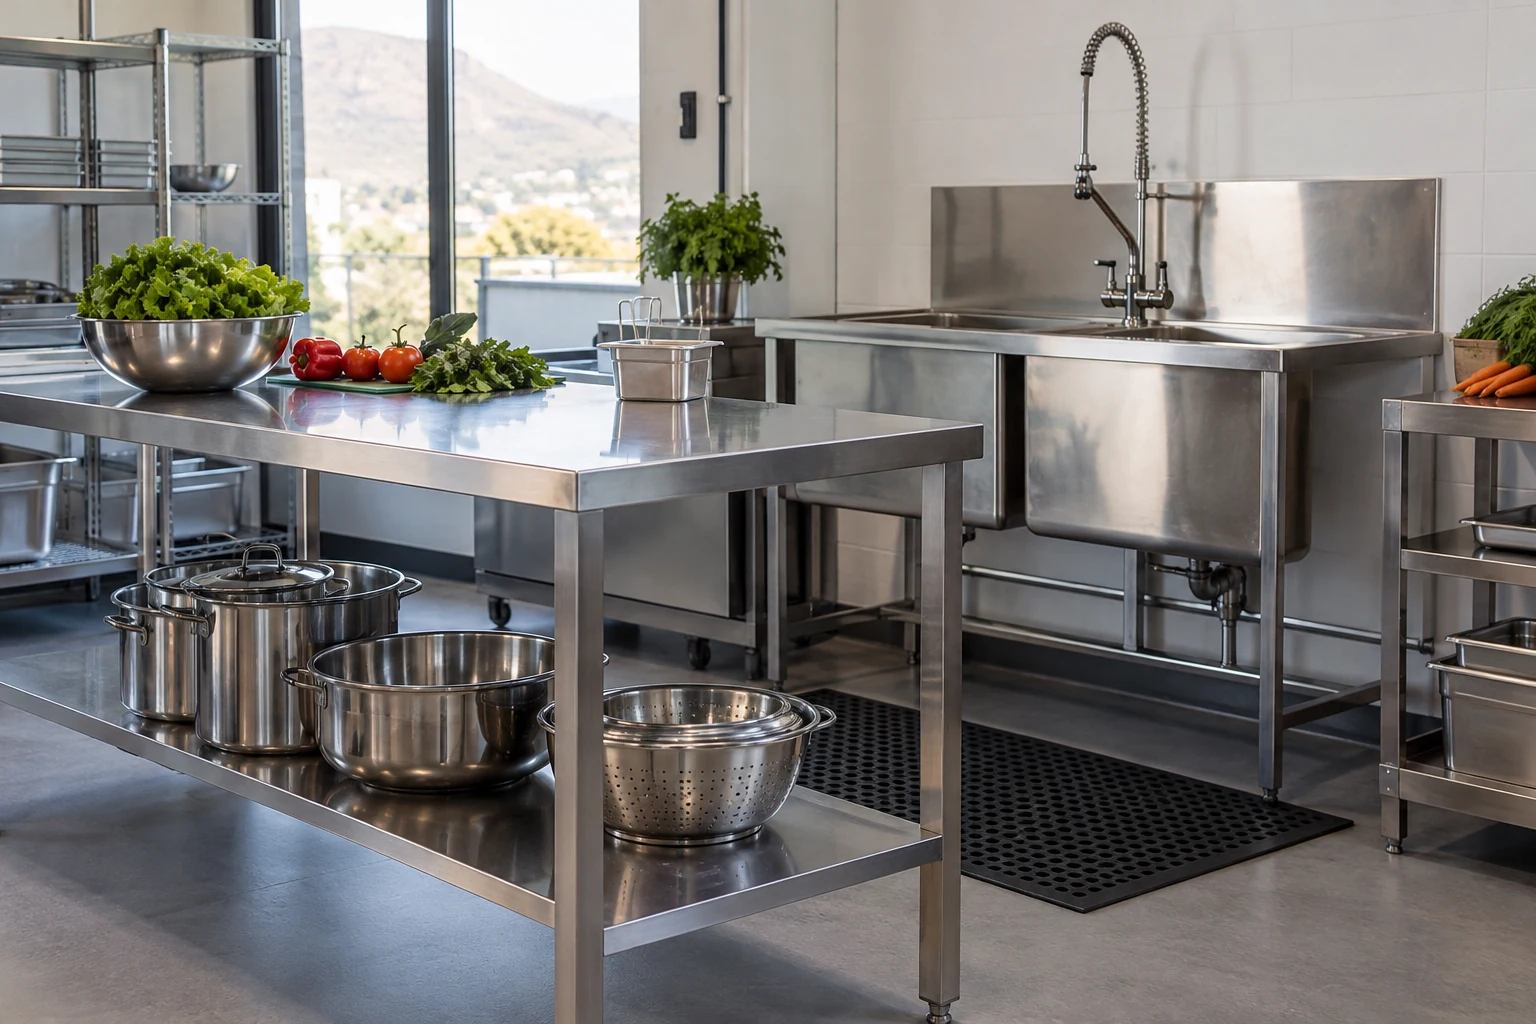
This checklist helps you describe stainless steel prep tables and sinks clearly when requesting a quotation. It also highlights the supporting details that are easy to miss in a simple length-by-width enquiry.
Define the purpose of each workstation
Decide whether the table is for general preparation, pastry work, appliance support, plating or landing washed items. The surface needs to accommodate both the main task and the containers or tools used alongside it.
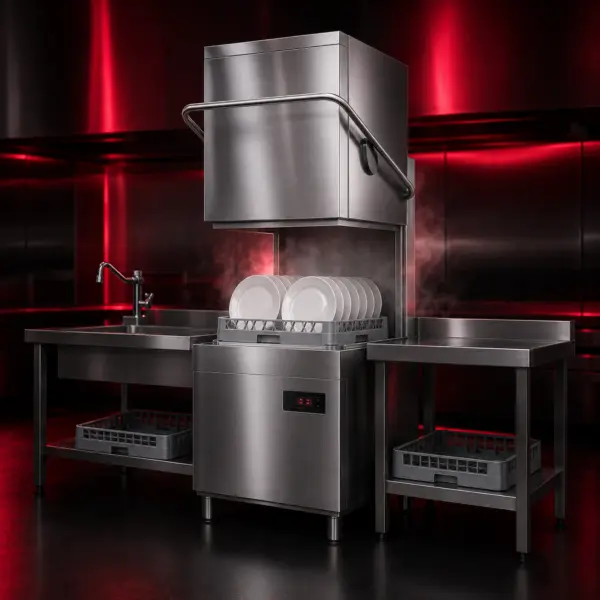
For a sink, identify what it will wash and how those items will move in and out. Handwashing, food preparation and equipment wash-up are different tasks. Have the layout and required facilities assessed against the premises’ operating and hygiene requirements rather than treating any available bowl as a substitute.
Measure the working area and circulation
Record the length, depth and height available. Include doors, appliance openings and the space staff need behind the station. Sketch where the table ends relative to adjoining equipment.
For sinks, consider bowl dimensions as well as the overall footprint. A bowl may fit on the plan but still be unsuitable for the trays or utensils the kitchen uses. Allow landing space so that wet and clean items do not have to sit in an unrelated preparation area.
Decide on splashbacks, storage and access
A splashback may help define a station positioned against a wall, while another layout may require open access from more than one side. Match that choice to the actual position.
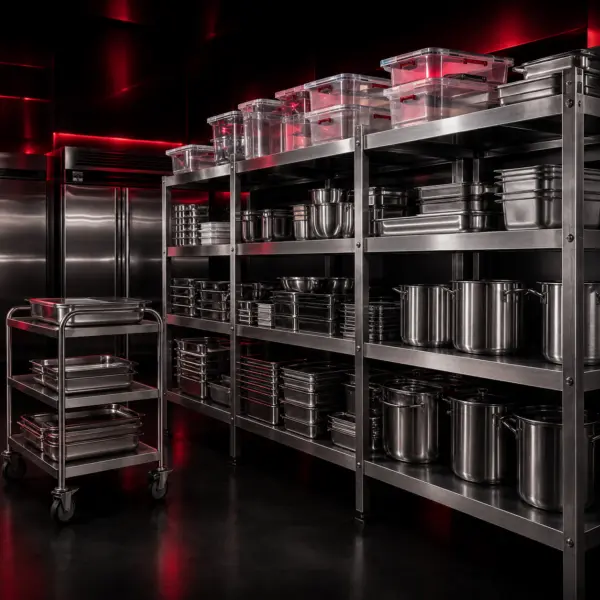
An undershelf can provide useful storage, but confirm its clearance, access and suitability for the intended contents. Check whether legs, braces or plumbing reduce the space you expect to use. Storage should support cleaning and orderly access rather than becoming an overcrowded gap.
Specify appliance loads and plumbing requirements
If the table will support a mixer, slicer or other appliance, tell the supplier the model and operating load. Ask them to confirm suitability and stability. A general worktable should not automatically be treated as a stand for every heavy machine.
For sinks, provide the planned water points, taps, outlets and drainage arrangement. Have the plumber confirm the installation. Access for connections, traps and future maintenance should be considered before the sink is manufactured or ordered.
Ask for construction details
Request the material specification, surface finish, support arrangement and any relevant load information. Compare those details alongside the dimensions. Stainless steel equipment is available in different constructions; appearance alone does not establish equivalence.
Also ask how the item is delivered and assembled, whether adjustable feet are included and how it should be cleaned. Follow the supplier’s care instructions so the chosen finish and components are treated appropriately.
Send a complete specification
Your enquiry should include:
- The workstation’s purpose and position on the floor plan.
- Overall dimensions and usable surface or bowl dimensions.
- Splashback, undershelf and storage requirements.
- Appliance loads, plumbing and service access.
- Delivery route, assembly and installation scope.
- Material, finish and cleaning instructions.
These details turn a broad request into something the supplier can assess. They also help you compare standard items and a more tailored specification on a consistent basis.
Frequently asked questions
Should every prep table have an undershelf?
Not necessarily. It depends on the task, access and storage needs. Check whether an undershelf supports the workflow and leaves adequate cleaning space.
Can I specify a sink by overall size alone?
Include bowl dimensions, landing areas, tap and drainage requirements as well. Those details determine how useful the station will be.
Further reading
These sources provide background guidance. Check the documentation for the exact equipment you intend to buy.
Featured image is an AI-generated illustration of a kitchen or equipment setting.